01
Incoming material
Pig iron, scrap and alloy checked before the furnace. Charge composition is recorded per heat, not per day.
Seven control points between the furnace and the loading dock, each with a record that can be pulled by batch. Where we rely on a partner — coating, heat treatment — it is stated as a partner, not implied as our own floor.
Inspection at the end of the line only sorts good parts from bad ones — it does not make good parts. These seven points sit where a defect can still be corrected without scrapping the batch.
Pig iron, scrap and alloy checked before the furnace. Charge composition is recorded per heat, not per day.
Spectrum analysis on every heat, inoculation controlled and logged. Carbon equivalent outside the window is corrected before pouring.
Sand strength and moisture, core position and venting. A shifted core shows up as wall thickness variation — checked before the pour.
Visual for cold shuts, misruns, sand inclusion and shrinkage; dimensional check on the sample; hardness on the test bar.
First piece checked against the drawing before the run continues. Gauges are on the floor, not locked in an office.
Full-dimension first article on every new part number, CMM print on critical features, records filed by batch.
Quantity, marking and protection checked before the container is sealed. Photographs of the load kept on file.
Powder coating, e-coating and urethane coating run through a fixed qualified supplier. Adhesion and salt-spray reports are filed per batch, and the partner is named at audit.
| Certificate / status | Held by |
|---|---|
| ISO 9001 quality management system | Group |
| National High-Tech Enterprise | Yilong |
| 2025 Hubei Provincial Manufacturing Champion (single product) | Yilong |
| Xianning Hidden Champion | Yilong |
| Wuhan Equity Exchange listing (2015) | Yilong |
| Pollution discharge permit and EIA acceptance | Both sites |
Certificates are available as scans on request. Where a status has a validity period, we send the current certificate rather than the original announcement.
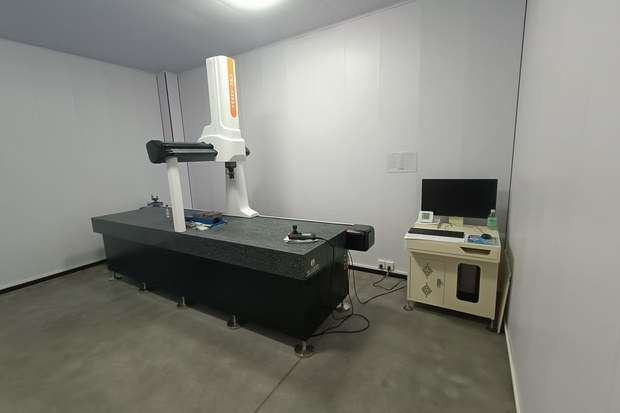
Targets are set per product family and confirmed against the sample before volume. If a target is not reachable on your geometry, we say so at quotation rather than after the first shipment.
No foundry has a zero-defect year. What matters is what happens in the week after you find the problem — and whether the answer arrives before your production line stops.
Our stated sequence: acknowledge within one working day, quarantine the batch at both ends, identify whether the cause is process, tooling or coating, then agree the disposition in writing — replacement, price adjustment or return. The judgement method and who carries the cost are agreed in the contract, before the first order, not after the first complaint.
Ask for a sample report →Acknowledge, ask for photos and batch numbers, stop shipment of the same lot.
Pull the heat and inspection record, check the retained sample, isolate the cause.
Written disposition with a replacement or credit plan and a date.
Process or tooling change recorded in the part file, so the fix survives the next batch.
Tell us which part number and which document. If it exists, it is a scan away; if it does not exist yet, we will say that instead of sending something approximate.